 PawStyle Daily
Cat-Friendly Home
Cat Wall Shelves Layout: The Vertical Runway Plan
A cat wall is a layout problem before it is a shopping problem. The shelves arrive in a box and the wall arrives blank, and everything that decides whether the cat uses the result happens between those two states: the order of the heights, the distance between the perches, the anchor into the stud, and the corner of the apartment the runway runs through. This page owns the layout math: the runway order, the jump spacing, the stud and anchor read, the small apartment configs, and the ramp that gives the runway a low way in.
By PawStyle Daily · Updated 24 November 2026
Good to know: a layout and install guide · for informational purposes, consult your vet.
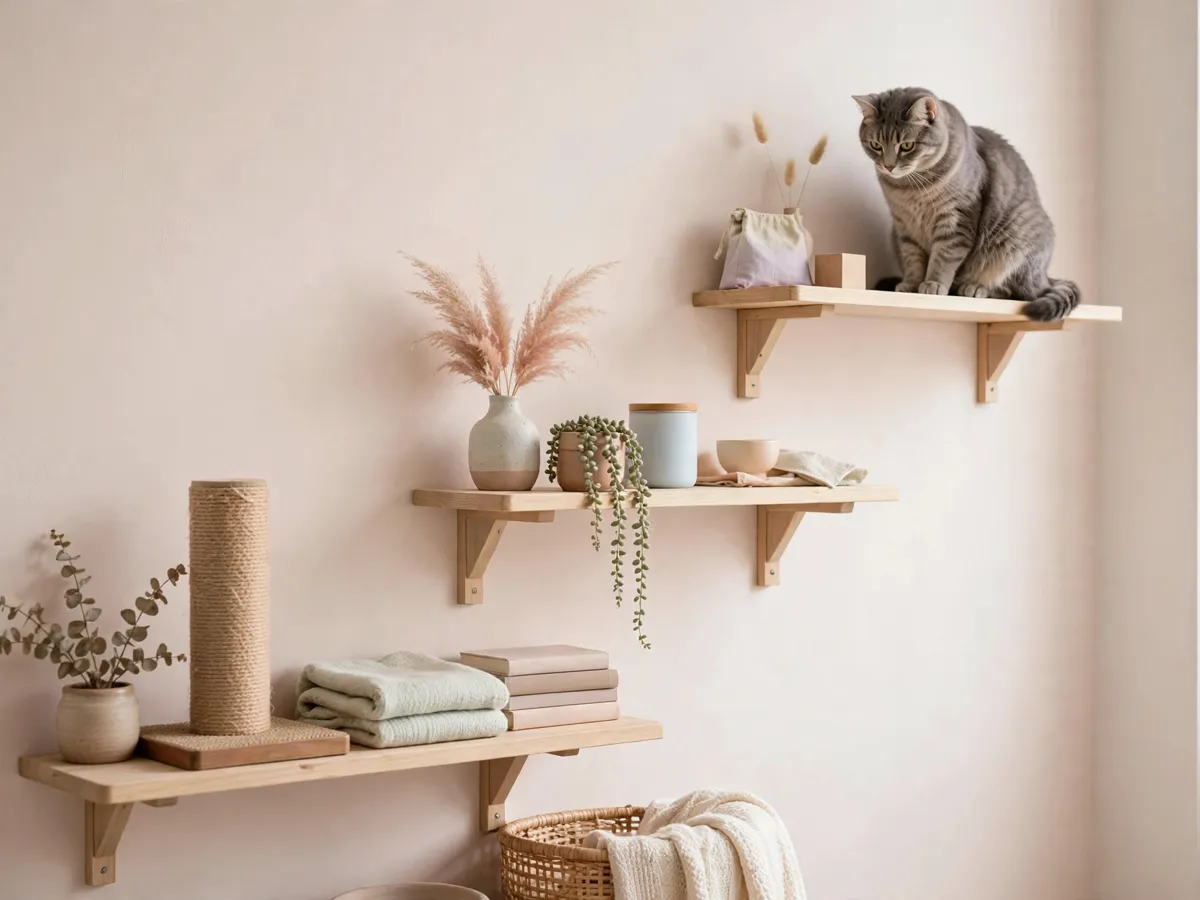
One Wall, One Cat Highway
The unit of a cat wall is not the shelf, it is the route. A single floating perch is furniture a cat can visit; a runway of perches at rising heights is territory the cat can travel, and the difference shows in how the cat uses them within the first hour. A route gets run at speed, in both directions, as part of the apartment patrol. A lone shelf gets sat on when the sun is right and ignored when it is not.
Every layout decision in this page serves that route. The runway needs an entry at the floor, a middle tier to build speed, and a top perch worth the trip, all spaced for the specific cat who will run it. The wall needs to hold the landing loads, which is an anchor question rather than a bracket question. And the room needs the runway placed where the cat already walks, because a highway nobody travels is decoration with hardware.
The Runway Order: Low, Mid, High
The runway reads bottom up. The lowest perch sits close enough to the floor that the cat steps onto it rather than jumps, and it works best as the scratcher tier, the sisal or carpet piece that gives the route a start and a claw maintenance stop in the same footprint. The mid tier is the working height: the perch the cat actually uses to watch the room, reachable from the low tier with an easy hop. The top perch is the destination, and what it offers is the reason the route exists at all: height, a view of the whole room, and a spot nothing in the apartment can reach without permission.
The order matters more than the count. Three perches in the right order outrank six in the wrong one, because the cat reads the wall as a staircase or as noise. Start the planning with the top perch: place it where the cat wants to end up, over the sofa sightline or beside the window, and then walk the heights down until the lowest one touches the floor. Designing from the top down is the habit that keeps the route connected, where designing from the bottom up tends to strand the cat at a mid perch with an impossible final jump.
Jump Spacing Between Perches
Spacing is the make or break variable, and it is set by the cat, not the catalog. A young athletic cat clears a taller gap, while a heavier or older cat wants a shorter rise and a deeper landing, so the honest planning move is watching the cat jump onto the sofa and the counter and copying the rise the cat makes look easy. Keep each rise one the cat can make from a standstill, because a cat that needs a running start for a mid tier has been given a wall that punishes the patrol.
The landing side of the math is the half people skip. The rise between perches gets measured, and the depth of each landing gets assumed. It should not be: a perch wants a full body of landing room, deep enough that the cat lands with all four paws on the platform rather than two on and two off, and wide enough that the perch still works when the cat wants to turn around and come back down facing the room. Depth matters more than height in a small room, and it is the dimension worth measuring twice before anything is drilled.
Horizontal distance earns the same respect as vertical. Two perches at the same height but a body length apart make the cat decide whether the gap is a jump or a walk, and a gap the cat hesitates at gets avoided on the downhill leg of the patrol. Offset the perches diagonally when the wall allows it, so each jump gains height and crosses distance at the same time, and the route reads as a staircase even to a cat who has never seen one.
Wall Anchors and the Stud Read
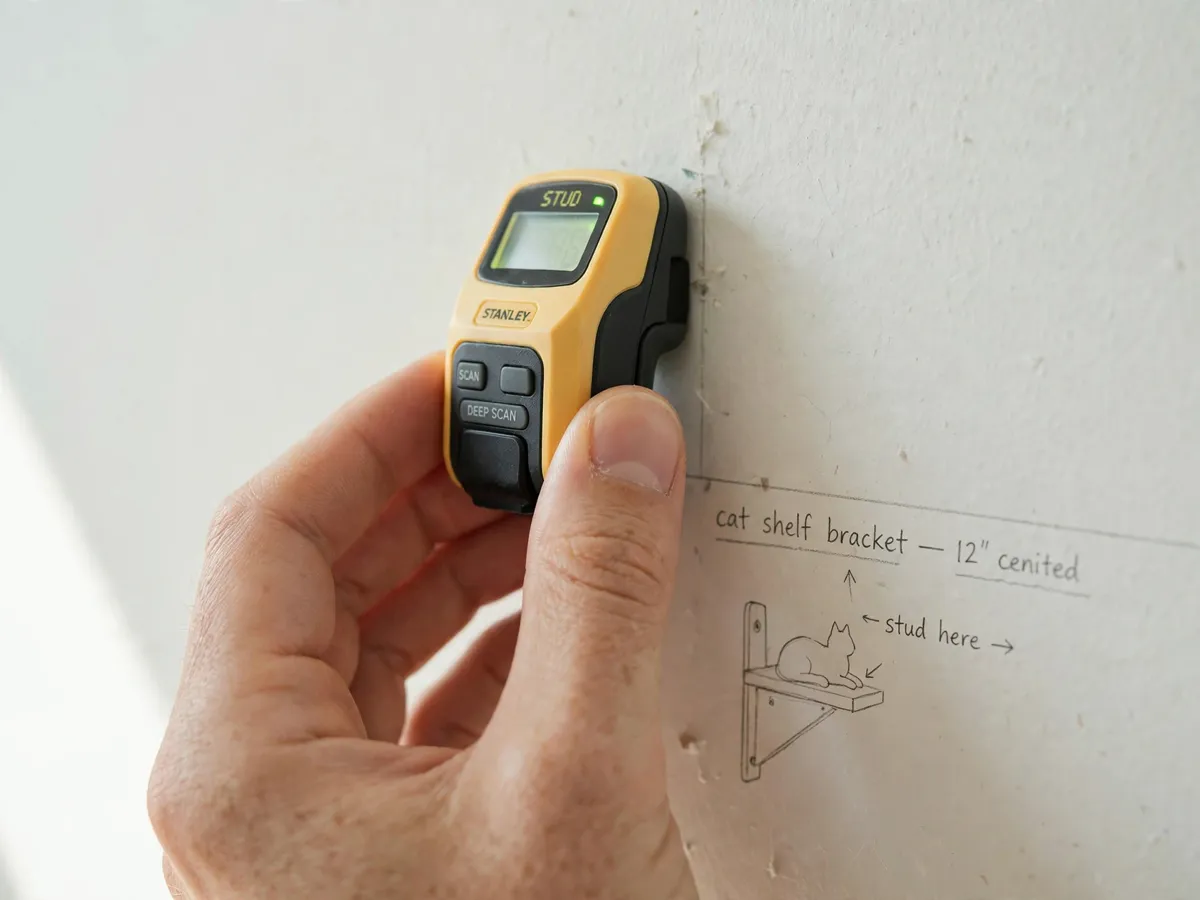
A shelf holds what its anchor holds, and an anchor holds what the wall behind it is. The stud read comes first: run a finder along the wall, mark each stud in pencil, and plan the shelf positions to land brackets on studs wherever the spacing allows. A bracket into a stud is the strongest mount a living room wall offers, and the difference between a stud landing and a drywall landing is the difference between a shelf the cat can launch off and a shelf the cat can pull off the wall.
Where a perch cannot reach a stud, the anchor the plan calls for goes into the drywall itself, and the anchor rating is the load the assembly should be judged by, not the shelf rating printed on the box. The honest habit is the test load: hang the shelf, load it with a stack of books, and watch it overnight before any cat is invited up. The mount tiers that keep a rental deposit whole, from the tension options to the fill and patch routine at move out, are their own conversation: the apartment friendly cat wall shelves page owns that entire read.
Small Apartment Configs
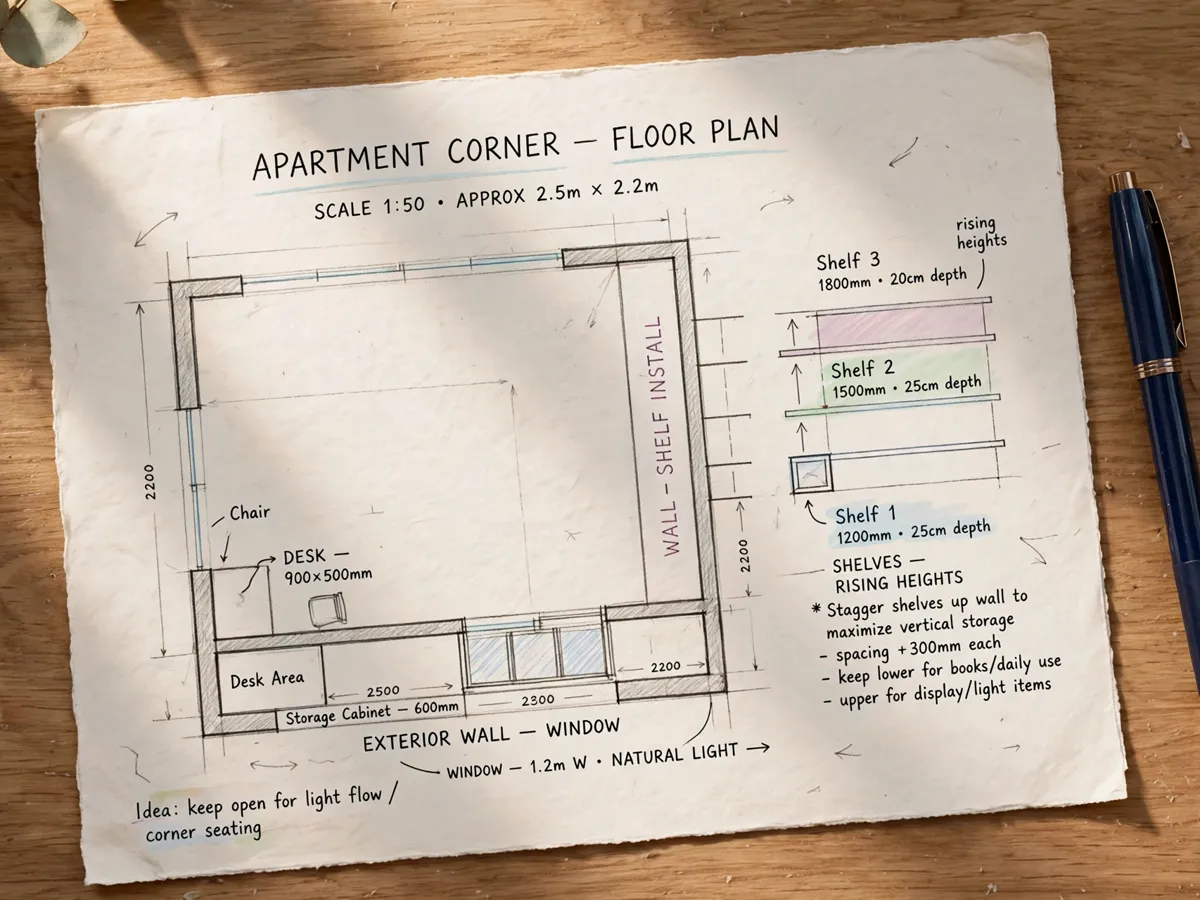
A small apartment does not shrink the runway, it narrows it. The config that works in one bay: a scratcher at the base, a mid perch at sofa cushion height a bay away, and the top perch landing above a piece of furniture the cat already owns, so the furniture does the structural work and the wall does the rest. The whole route fits in the corner the room can spare, and it uses the wall the cat already walks past, which is the wall the patrol is already on.
The second config spreads the route across a gap: a perch on each side of a window, spaced so the window is the view the top perch rewards. That layout turns dead wall beside the glass into the most valuable vertical real estate in the apartment, and it keeps the landing loads off the window framing entirely. The build side of either config, the cut list and the bracket detail and the wood choices, lives with the plans: the DIY cat wall shelves plans page carries the build, this page carries the geometry.
The Ramp and the Low Way Up
A runway earns a ramp the day the cat changes. The young athlete who founded the wall becomes, in time, a cat who still wants the top perch and can no longer make the mid rise, and the ramp is the piece that keeps the route open through that change: a sloped board from the floor tier to the mid perch, carpet or sisal on the walking surface, set at an angle the cat walks rather than climbs. The runway keeps its shape and the top perch keeps its visitor.
The ramp is worth planning in the layout even when the cat does not need it yet, because a wall that can accept one later without redrilling is a wall that was laid out with the whole cat in mind. Leave the floor tier wide enough to take a ramp foot, keep the mid perch deep enough to land a ramp top, and the senior version of the runway is a weekend addition rather than a rebuild. The full senior read, the ramp angles and the low perch depth for an older cat, lives on the senior cat ramp and low perches page, which owns that half of the conversation.
Cat wall layout questions
How far apart should cat shelves be on a wall?
Plan the jump for the cat you have, not the cat on the box: a young athletic cat clears a taller gap, while a heavier or older cat wants a shorter rise and a deeper landing. Keep each rise one the cat can make from a standstill, and give the top perch a full body of landing room. An ideal perch is elevated, with a padded cover, and an elevated area gives a cat vertical space to monitor its environment.
How do I hang cat shelves in a rental without losing the deposit?
The renter read lives on the apartment friendly shelves page: which mounts hold without big holes and how to hand the wall back at move out. For the layout itself, mark every shelf position in pencil before the first hole, find the studs with a finder rather than guessing, and put the anchor the plan calls for into the stud it belongs to. The plans page carries the cut list and bracket detail for the build itself.
Can a cat wall layout work in a really small apartment?
Yes, by going vertical in one bay rather than horizontal across the room: one corner, three shelves, a scratcher at the base, and the top perch landing above a piece of furniture the cat already owns. The runway uses the wall the cat already walks past, and the low end doubles as the way up for a senior cat. Measure the bay before shopping, because depth matters more than height in a small room.
Save the Cat Wall Layout Sheet
Pin the runway order and the spacing math before the first hole. The Cat-Friendly Home collection holds the rest of the vertical apartment system. For informational purposes, consult your vet.